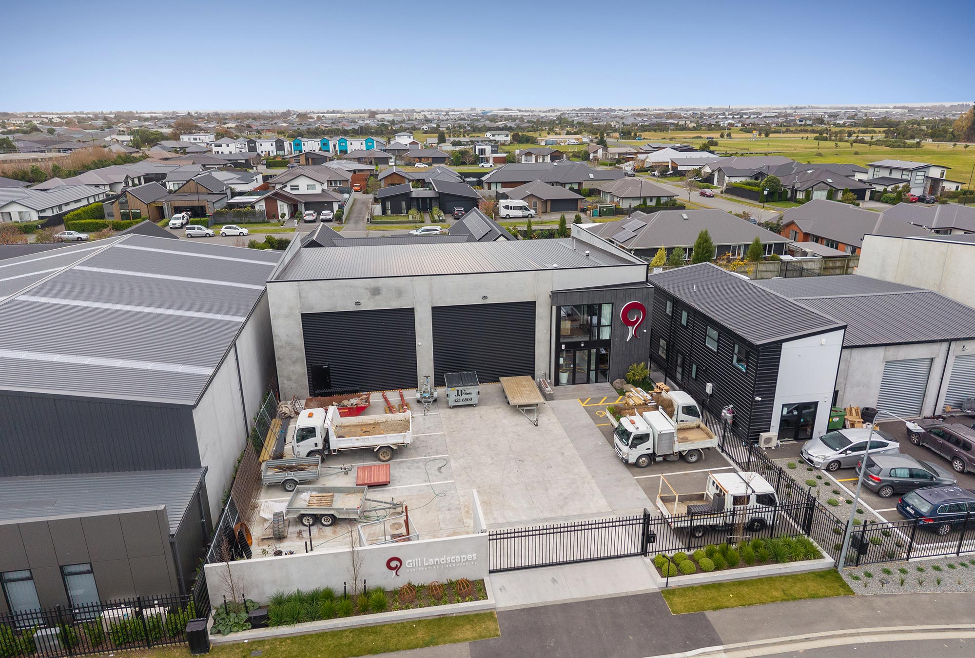
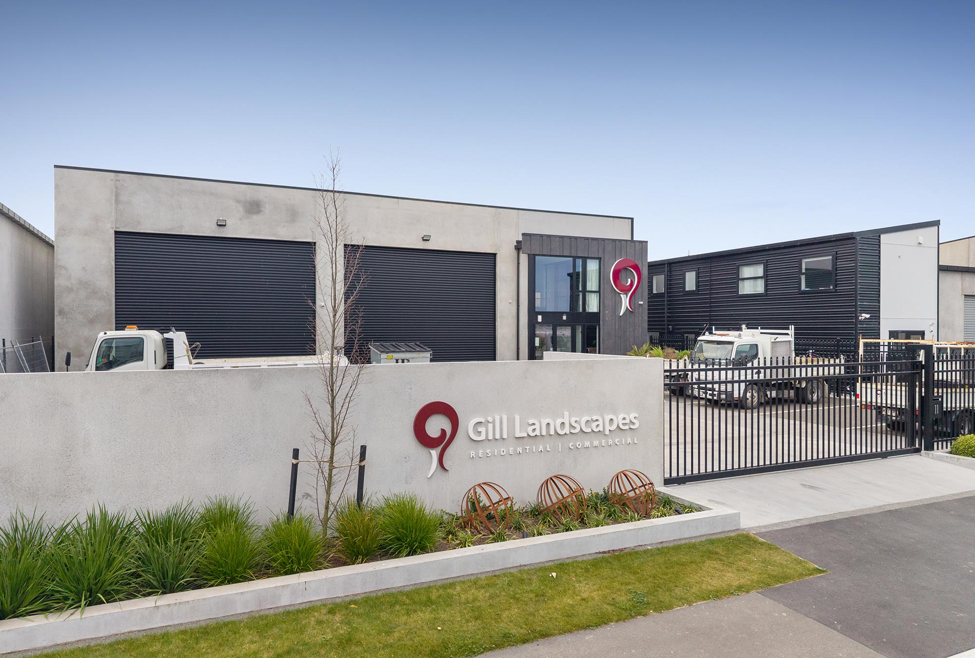
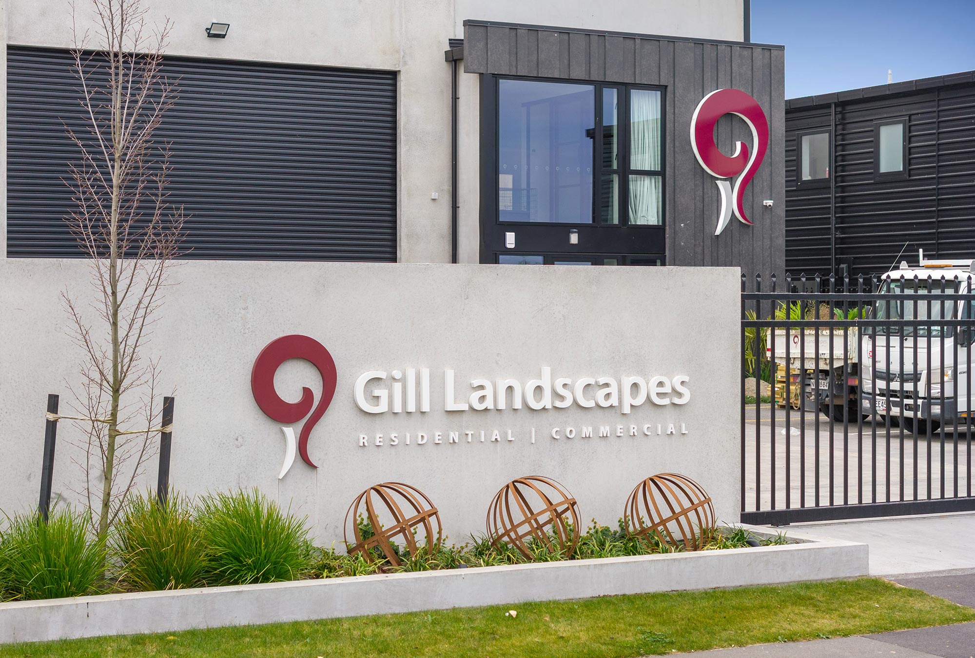
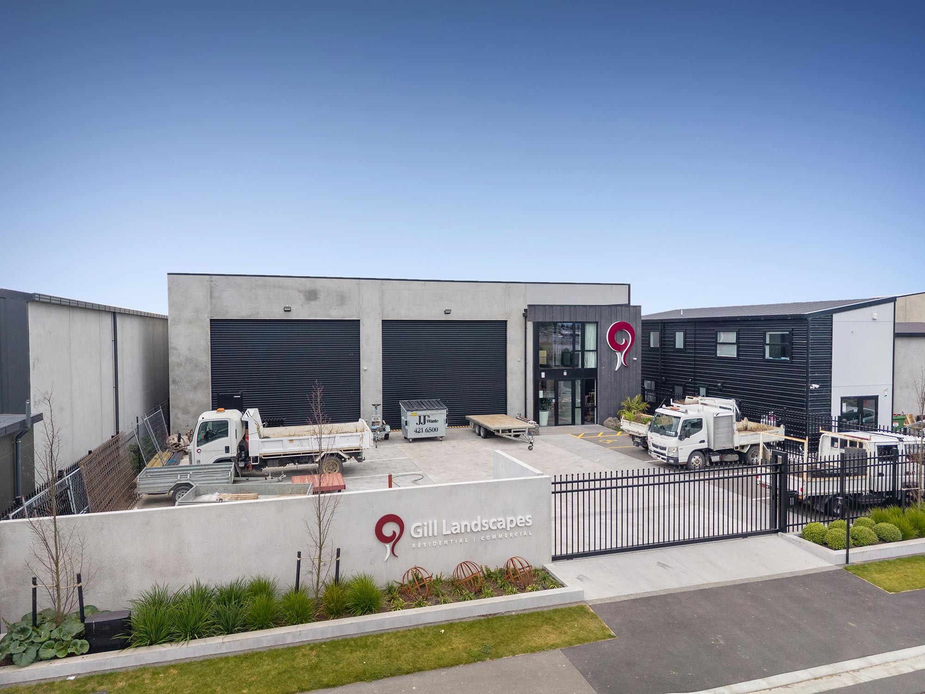
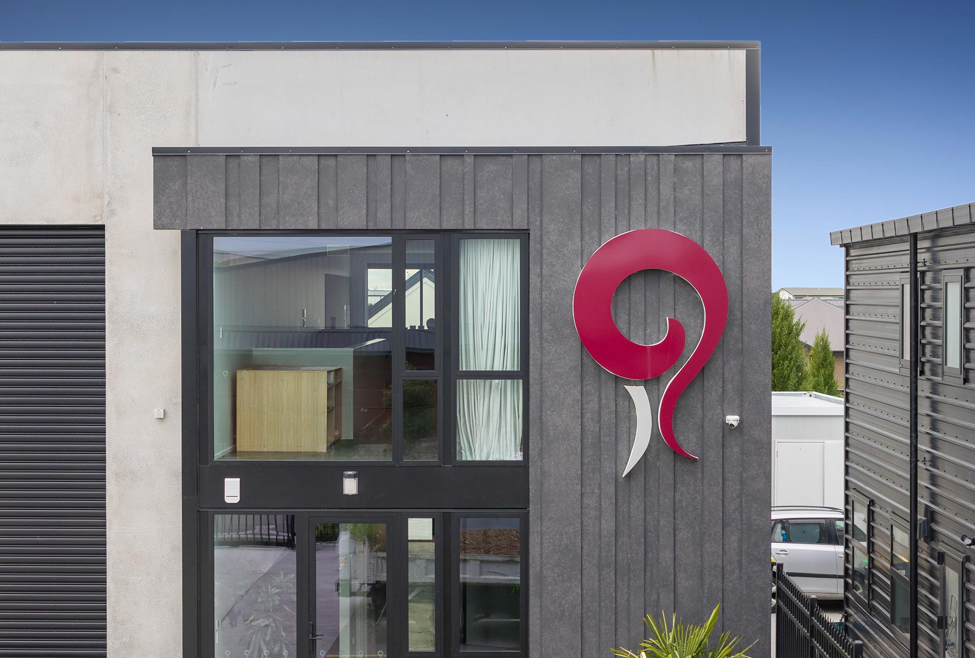
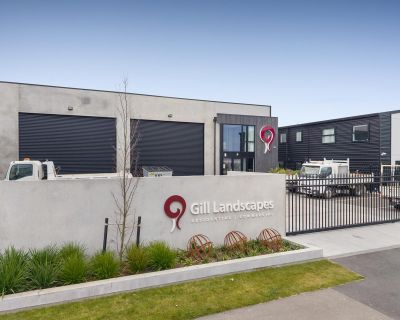
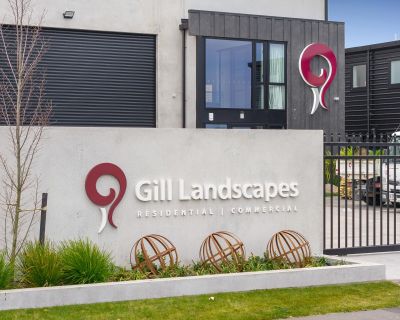
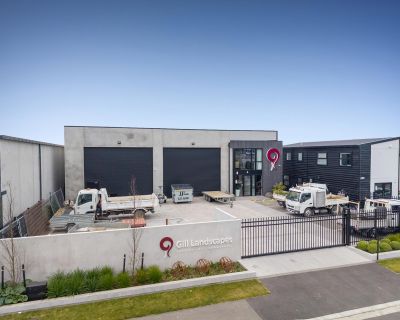
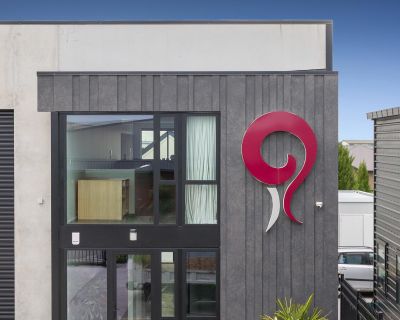
This purpose-built commercial tilt panel facility was designed and constructed as the new headquarters and operations yard for a local landscaping company. The project delivers a durable, low-maintenance workspace that balances practical functionality with a modern, professional environment for staff and clients alike.
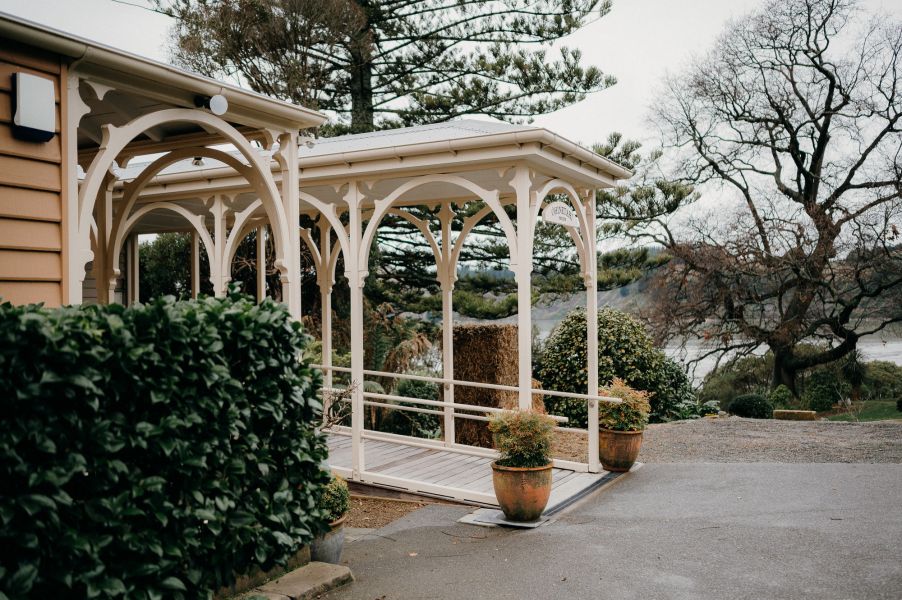
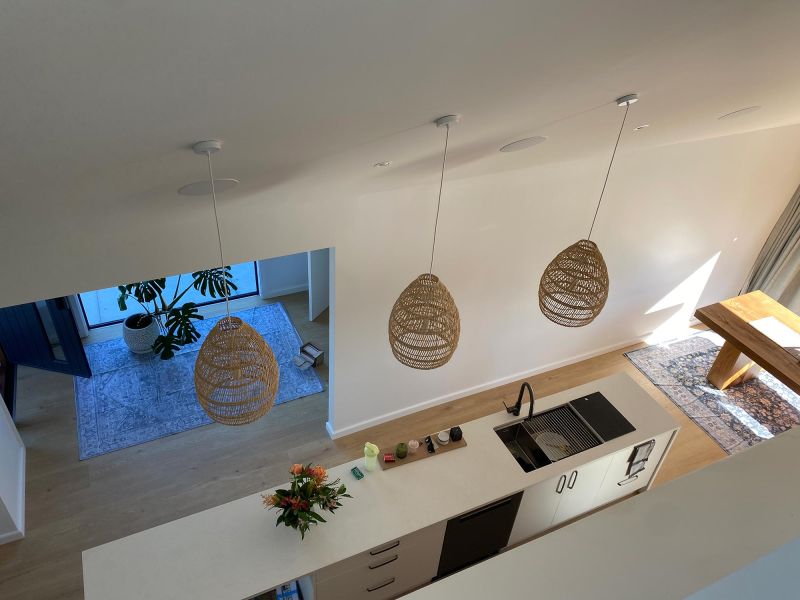
The building incorporates a range of well-considered spaces, including private offices, an open-plan administration area, a dedicated meeting room, staff amenities with toilets and showers, a spacious kitchen and smoko room, and a covered outdoor BBQ area for team gatherings and breaks. The surrounding yard was designed to support the company’s day-to-day operations, providing ample space for vehicles, equipment, and material storage while maintaining efficient site access and workflow.
Constructed using tilt panel concrete, the building offers exceptional durability, security, and long-term performance, making it ideally suited to a busy commercial environment. The result is a highly functional and attractive workplace that supports the client’s continued growth while providing a welcoming space for both employees and visitors.